Blog
Architectural & Industrial Aluminium Louvers: Free Area Calculation, DG Room Ventilation & Weatherproofing
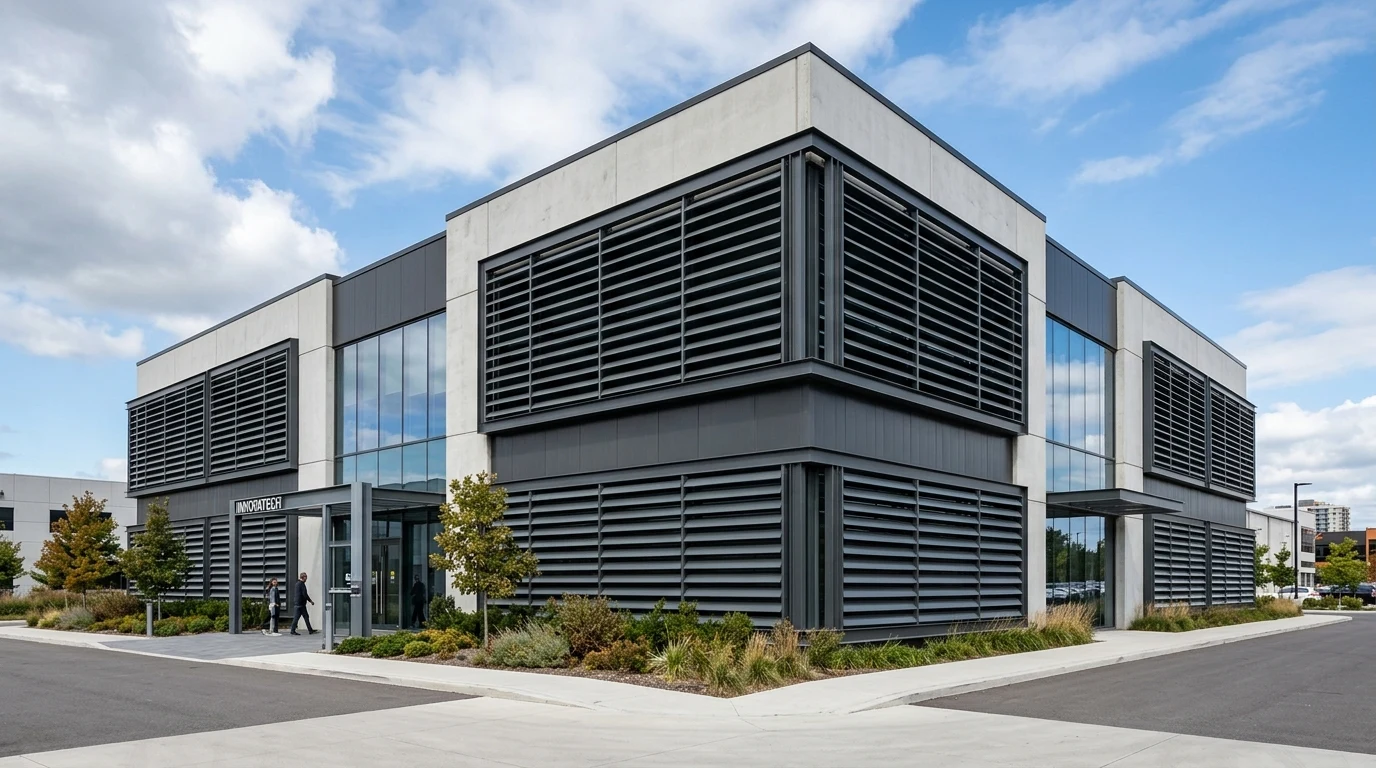
In modern architecture and industrial plant engineering, louvers serve a critical dual mandate: protecting expensive building interiors and electromechanical assets from wind-driven rain while simultaneously ensuring high-volume fresh air ventilation. Whether ventilating a 1,500 kVA diesel generator (DG) room, cooling utility transformer enclosures, providing intake air for rooftop HVAC chillers, or concealing rooftop plant machinery behind an architectural facade, the design of extruded aluminium louvers directly dictates equipment longevity and facility safety.
Selecting the wrong louver profile or undersizing the free area can lead to catastrophic consequences: generator overheating and tripping under peak summer loads, severe water ingress damaging electrical switchboards during monsoon storms, or excessive airflow noise disturbing building occupants.
Curated by the facade and mechanical systems team at Premier Aluminium Traders—authorized dealer and stockist of Jindal Aluminium Limited in New Delhi since 1978—this comprehensive engineering manual details louver blade geometry, free area percentage (FAP) calculations, airflow sizing formulas, AMCA weatherproofing standards, and wholesale inventory available for MEP fabricators across North India.
1. Anatomy of Extruded Aluminium Louver Systems
An engineered aluminium louver system consists of precision-extruded profiles made from Jindal Alloy 6063-T6, assembled with mechanical fasteners or continuous mullion clips to form a rigid, vibration-resistant assembly.
                   OUTSIDE WEATHER FACE
                           |
                           v
          [ Top Head Channel / Flashing ]
          +--------------------------------+
          |  \  (Blade 1 - Water Deflector)|
          |   \                            |
          |    \ [Drainable Water Gutter]  |
          |                                |
  [ Jamb  |  \  (Blade 2 - 45° Chevron)    | [ Jamb
  Channel]|   \                            | Channel]
          |    \ [Water Drain Spout]       |
          |                                |
          |  \  (Blade 3 - Z-Profile)      |
          |   \                            |
          +--------------------------------+
          [ Bottom Sill with Weep Slots    ]
          [ Bird Screen (SS 304 Mesh) Back ]
                           |
                           v
                    INTERIOR DG ROOM
Key Components:
- Louver Blades (Horizontal Members): Engineered with precise aerodynamic contours to deflect raindrops while offering minimum resistance to passing airflow. Profiles range from basic Z-blades to high-performance dual-drainable aerodynamic blades.
- Jamb Frames (Perimeter Channels): Heavy-gauge vertical extrusions with pre-punched blade clip slots or internal screw flutes, anchoring the assembly to masonry openings, structural steel, or curtain wall transoms.
- Mullions & Support Brackets: Structural vertical members that resist positive and negative wind gust pressures on wide spans (typically placed every $1.2\text{ }m$ to $1.5\text{ }m$).
- Sill & Flashing Profiles: Angled bottom extrusions designed to collect water droplets knocked down by the blades and discharge them outward away from the building envelope through weep slots.
- Insect / Bird Mesh Backing: Stainless steel (SS 304) or aluminium expanded mesh mounted on the rear face with spline beads, preventing birds, rodents, and airborne debris from entering the mechanical room without throttling airflow.
2. Louver Blade Profiles & Engineering Applications
Jindal Aluminium extrudes a wide spectrum of proprietary and standard architectural louver dies designed for specific air intake, exhaust, and screening duties:
| Louver Blade Profile | Blade Angle & Pitch | Free Area Range | Water Rejection Level | Primary Applications |
|---|---|---|---|---|
| Standard Z-Blade (45°) | $45^\circ$ angle; $50 - 75\text{ }mm$ pitch | $45% - 55%$ | Moderate (Good for sheltered intake) | Visual screening, warehouse high-level exhaust, car park ventilation |
| Drainable Louver Blade | $37.5^\circ - 45^\circ$ angle; $75 - 100\text{ }mm$ pitch | $48% - 58%$ | High ($> 95%$ water catch) | DG rooms, chiller plants, HVAC air intake exposed to rain |
| Storm / Wind-Driven Rain Blade (Chevron) | Dual-chevron / double baffle | $38% - 46%$ | Maximum (AMCA Class A 99% rain rejection) | Coastal buildings, high-rise mechanical floors, server room intake |
| Acoustic Louver Profile | Aerodynamic fin filled with rockwool insulation | $30% - 40%$ | High + Acoustic attenuation (10–18 dB drop) | DG acoustic enclosures, chiller acoustic baffles, plant boundaries |
| Architectural Box / Aerofoil Blade | $0^\circ - 90^\circ$ motorized or fixed | Variable | Decorative / Solar Shading | Brise-soleil facades, exterior building envelopes, sun louvers |
3. Engineering Calculations: Free Area & Airflow Sizing
The single most critical parameter when sizing louvers is the Free Area Percentage (FAP). The free area is the actual unobstructed open area through which air can freely pass, calculated by subtracting the physical thickness of the blades, jambs, and support mullions from the gross opening area.
$$\text{Free Area Percentage (FAP %)} = \frac{\text{Unobstructed Open Area}}{\text{Gross Wall Opening Area}} \times 100$$
Sizing Louvers for a Diesel Generator (DG) Room
A running diesel generator requires massive volumes of air:
- Combustion Air: Required by the diesel engine cylinders to burn fuel cleanly.
- Radiator Cooling Air: Required by the engine-driven fan to dissipate heat through the water radiator core.
$$\text{Total Required Airflow } (Q) = Q_{\text{combustion}} + Q_{\text{radiator}} \quad (\text{expressed in } CFM \text{ or } m^3/s)$$
The required Free Area ($A_{\text{free}}$) is governed by the allowable intake air velocity through the louver:
$$A_{\text{free}} = \frac{Q}{V_{\text{air}}}$$
Where:
- $Q$ = Total air volume flow rate ($m^3/s$)
- $V_{\text{air}}$ = Maximum allowable intake velocity ($m/s$). To prevent water droplet carryover, intake velocity should not exceed $2.5\text{ }m/s$ ($500\text{ }FPM$).
- $A_{\text{free}}$ = Net required free area ($m^2$).
Worked Example: Sizing Intake Louvers for a 500 kVA DG Set
-------------------------------------------------------------
- Radiator Airflow Required: 36,000 CFM (17.0 m³/s)
- Combustion Air Required: 1,400 CFM (0.66 m³/s)
- Total Airflow (Q): 37,400 CFM (17.66 m³/s)
- Design Face Velocity (V): 500 FPM (2.54 m/s) to prevent rain carryover

Required Free Area:
A_free = 37,400 CFM / 500 FPM = 74.8 sq. ft. (~6.95 m²)

Using Jindal 75mm Drainable Louvers with 52% Free Area:
Gross Louver Opening Area = 6.95 m² / 0.52 = 13.36 m²

Recommended Louver Dimensions:
Two openings of 2.6m (Width) x 2.6m (Height) on the windward intake wall.
If the gross opening is undersized, air velocity spikes above $4.0\text{ }m/s$ ($800\text{ }FPM$). At this high velocity, vacuum suction pulls suspended monsoon raindrops directly through the blades into the radiator core and generator alternator!
4. Weatherproofing Standards: AMCA 500-L Compliance
Engineers specifying commercial HVAC louvers in India increasingly reference AMCA Standard 500-L (Laboratory Methods of Testing Louvers for Rating).
AMCA classifies wind-driven rain penetration into four performance tiers based on core air velocity during a simulated $13\text{ }m/s$ ($50\text{ }km/h$) wind and $75\text{ }mm/hr$ rainfall:
- Class A: Effectiveness between $99.0%$ and $100%$ (Zero water ingress).
- Class B: Effectiveness between $95.0%$ and $98.9%$.
- Class C: Effectiveness between $80.0%$ and $94.9%$.
- Class D: Effectiveness below $80.0%$.
How Jindal Drainable Blades Achieve Class A / B Performance:
Jindal's engineered drainable louver sections feature an integrated catch trough on the leading edge of each blade. As airborne rain droplets strike the angled surface:
- Droplets are directed into internal vertical drain gutters extruded into the jamb channels.
- The captured water gravity-drains down the jambs directly into the bottom sill flashing.
- The sill ejects the water out onto the building exterior facade, completely bypassing the internal airflow path.
5. Structural Wind Load Resistance & Alloy Selection
Louvers installed on exterior building envelopes must resist extreme wind pressures per IS 875 (Part 3). Exterior mechanical screen walls on rooftops of 20+ story commercial towers in Gurgaon or Noida face design wind pressures exceeding $1.8\text{ }to\text{ }2.4\text{ }kPa$.
Why Jindal Alloy 6063-T6 is Mandatory:
- Minimum Tensile Yield Strength: $\ge 170\text{ }MPa$. Commercial scrap alloys yield below $90\text{ }MPa$ and can twist or vibrate loose under sustained buffeting.
- Section Modulus: Extruded wall thicknesses of $1.5\text{ }mm$ to $2.5\text{ }mm$ prevent blade deflection under gust loads, keeping blade deflection within $L/180$.
- Corrosion Resistance: 6063 provides high intrinsic resistance to atmospheric sulfur dioxide ($SO_2$) and exhaust fumes common in generator plant rooms.
Surface Finishing Options:
- Architectural Anodizing (15 to 25 Microns): Silver, champagne, or deep bronze finish per IS 1868. Creates an ultra-hard aluminium oxide ceramic surface impervious to scratches and outdoor exposure.
- Qualicoat Approved Polyester / Super-Durable Powder Coating: Available in standard RAL shades (RAL 7016 Anthracite Grey, RAL 9006 White Aluminium, RAL 9005 Jet Black) with a 60–80 micron film thickness, carrying a 10 to 15-year color retention warranty.
- PVDF (Fluoropolymer) Coating: Recommended for high-rise commercial towers and industrial chemical zones requiring 20+ years of maintenance-free UV and acid rain resistance.
6. Sourcing Jindal Louver Extrusions at Premier Aluminium Traders
Premier Aluminium Traders maintains the largest inventory of ready-to-extrude and stocked louver dies in the Delhi NCR region:
- Proprietary & Standard Louver Sections: $50\text{ }mm$ architectural Z-blades, $75\text{ }mm$ industrial drainable blades, and $100\text{ }mm$ heavy-duty storm blades.
- Full System Accessories: Matching outer jamb channels, snap-in blade clips, heavy mullions, sill flashing profiles, and SS 304 insect mesh.
- Precision Cutting: Factory straight cut-to-length billets or fabricated modular louver panels delivered directly to your job site.
- Jindal Certificate of Authenticity: Guaranteed primary billet composition, certified T6 temper, and zero scrap contamination.
Explore related architectural and industrial product sections:
- Jindal Aluminium Louvre Sections
- Jindal Aluminium Window Sections
- Structural Glazing & Curtain Wall Profiles
- Aluminium Grills & Screens
Frequently Asked Questions (FAQs)
How do I calculate the free area percentage of an existing louver?
Measure the vertical opening distance between two consecutive blades ($h_{\text{clear}}$) and divide it by the blade center-to-center pitch ($P$). Multiply by the clear horizontal blade width between jambs divided by the total outer frame width. For standard Jindal $75\text{ }mm$ drainable louvers, the net free area consistently measures between $50%\text{ }and\text{ }54%$.
Can aluminium louvers be used as soundproofing acoustic louvers?
Yes. Jindal manufactures heavy-gauge hollow aerofoil louver blades that can be packed with high-density rockwool ($48\text{ }to\text{ }64\text{ }kg/m^3$) and backed with perforated aluminium sheets ($30%$ open area). These acoustic louvers achieve a sound transmission loss of $12\text{ }to\text{ }18\text{ }dB(A)$, drastically reducing DG engine roar while allowing necessary intake airflow.
What is the recommended blade angle for industrial louvers?
A $45^\circ$ blade angle is the engineering benchmark for standard ventilation louvers, providing an optimal balance between airflow efficiency (low static pressure loss) and visual screening. For enhanced rain defense in high-wind zones, $37.5^\circ$ or dual-stage chevron blades are specified.
What causes louvers to whistle or rattle during high winds?
Whistling occurs when the air intake velocity exceeds $3.5\text{ }m/s$ due to undersized free area, causing vortex shedding along sharp blade edges. Rattling is caused by inadequate blade fixing clips or using soft scrap aluminium sections lacking the structural rigidity of heat-treated 6063-T6 temper.
Consult with Our Engineering Desk for Louver Sizing & Orders
Need assistance sizing louvers for your upcoming generator room, HVAC plant, or architectural facade project? Contact the technical sales division at Premier Aluminium Traders:
- Address: 5233, G.B. Road, Near Ajmeri Gate, New Delhi - 110006
- Phone: +91 98111 98926 / 011-23212885
- Email: sales@premieraluminium.com
- Inquire Online: Contact Premier Aluminium Traders