Blog
Aluminium Subframe & Runner Elevation System for ACP & HPL Facade Cladding Guide
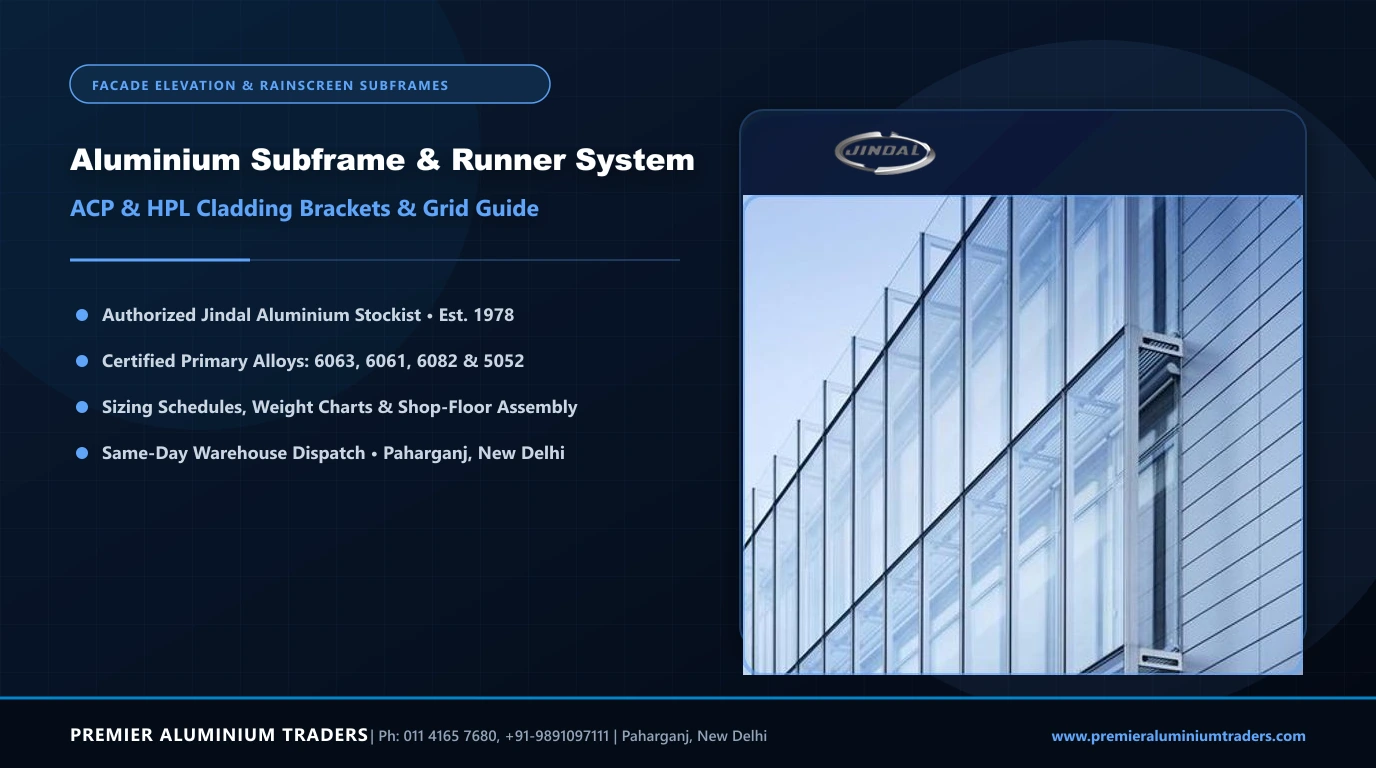
Contemporary commercial elevations, retail flagships, corporate IT parks, and luxury villa exteriors across India rely heavily on ventilated rainscreen cladding systems—most notably Aluminium Composite Panels (ACP) and High-Pressure Laminates (HPL). While the exterior cladding panels provide color, texture, and weather shielding, the entire structural integrity and aerodynamic safety of the facade depend on what lies unseen behind the panels: an engineered structural aluminium subframe grid.
A poorly designed or undersized subframe can lead to unsightly "oil-canning" (surface waviness and buckling caused by constrained thermal expansion in Delhi's $48^\circ\text{C}$ summer heat) or, in the worst cases, catastrophic panel detachment during high-velocity pre-monsoon windstorms (Andhi).
Extruded from high-purity primary alloy billets (principally Alloy 6063-T6 and 6082-T6), Jindal Aluminium subframe extrusions—including structural wall brackets, vertical T-runners, and heavy tubular box purlins—provide the tensile yield strength, wind-load resistance, and corrosion-free design life required for commercial building envelopes.
Prepared by the facade engineering division at Premier Aluminium Traders—authorized distributor and stockist of Jindal Aluminium Limited in Paharganj, New Delhi since 1978—this technical guide details subframe anatomy, thermal expansion mitigation, wind-load calculations per IS 875 (Part 3), galvanic corrosion defense, and wholesale procurement.
1. Why Engineered Aluminium Subframes Outperform Mild Steel (MS) Frameworks
Historically, some fabricators utilized welded mild steel angle iron grids to mount exterior cladding. However, modern building standards and architectural consultants strictly specify extruded aluminium subframes:
| Engineering Parameter | Extruded Aluminium Subframe (6063/6082-T6) | Welded Mild Steel (MS) Angle Framework |
|---|---|---|
| Monsoon Corrosion Defense | 100% Naturally Rust-Proof; 50+ year design life | Rusted welds bleed rust streaks down the facade |
| Dead Weight Load on Building | Lightweight ($2.70\text{ }g/cm^3$); minimizes dead-load | 3x heavier ($7.85\text{ }g/cm^3$); high cantilever strain |
| Thermal Expansion Accommodation | Precision slotted oval holes for free sliding | Rigid welded joints cause severe panel buckling |
| Galvanic Compatibility | 100% Electochemically Compatible with ACP | High galvanic corrosion between steel and aluminium |
| On-Site Installation Speed | Fast mechanical bolting with zero hot work | Dangerous on-site welding, grinding, and repainting |
| Alignment Flexibility | 3-Axis adjustment on slotted wall brackets | Fixed welded brackets; difficult to correct plumb |
2. The 3 Core Components of an Engineered Subframe System
A structurally compliant facade subframe consists of three primary extruded components that form a rigid, plumb grid over irregular concrete or masonry walls:
              [ VENTILATED RAINSCREEN ELEVATION SUBFRAME ASSEMBLY ]

     REINFORCED CONCRETE (RCC) BEAM OR COLUMN
     ========================================
            |
            v
     [ EPDM Thermal Isolator Pad ] <--- Eliminates Galvanic Reaction
            |
            v
     +-----------------------------------------------+
     |   Heavy Structural Aluminium L-Wall Bracket   |  <--- Anchor Bolted to RCC
     |   (Alloy 6082-T6 with Slotted Adjustment Holes)|
     +-----------------------+-----------------------+
                             |
                             v
     +-----------------------------------------------+
     |   Vertical Aluminium T-Runner / Box Profile   |  <--- Primary Vertical Spine
     |   (Spans Floor to Floor with Expansion Joint) |       (Resists Wind Pressure)
     +-----------------------+-----------------------+
                             |
                             v
     +-----------------------------------------------+
     |   Horizontal Cross Runner / Omega Hat Channel |  <--- Fastened to T-Runner
     +-----------------------+-----------------------+
                             |
                             v
     =================================================
          EXTERIOR CLADDING PANEL (ACP / HPL SHEET)
     =================================================
1. Heavy Structural Wall Brackets (L-Cleats)
- Extruded from high-strength Alloy 6082-T6 with heavy base thicknesses ($4.0\text{ mm}$ to $6.0\text{ mm}$) and projection depths ranging from $50\text{ mm}$ to $200\text{ mm}$ to accommodate exterior rockwool insulation and air cavities.
- Engineered with dual hole configurations: a circular round hole to establish the "Fixed Point" (dead-load bearing) and an elongated vertical oval slot to create the "Sliding Point" (allowing vertical thermal movement).
2. Vertical Structural Runners (T-Sections & Box Tubes)
- Extruded T-Profiles ($50 \times 50\text{ mm}$ and $80 \times 50\text{ mm}$): Placed along vertical panel joints, providing a broad center flange to support and rivet adjacent ACP or HPL panels.
- Rectangular Hollow Box Profiles ($50 \times 25\text{ mm}$ and $50 \times 50\text{ mm}$): Used where high wind spans between structural floor slabs require enhanced bending moment resistance ($I_{xx}$).
3. Horizontal Mounting Rails & Omega (Hat) Channels
- Top-hat (Omega) profiles and continuous horizontal Z-channels mechanically fastened across the vertical runners to provide flat, level mounting planes for hidden-tray ACP hanging systems or face-riveted panels.
3. Standard Sizing Schedule for Elevation Subframe Extrusions
| Component Description | Standard Dimensions ($\text{mm}$) | Wall Thickness ($\text{mm}$) | Weight per 16-Foot Length ($\text{kg}$) | Primary Structural Role |
|---|---|---|---|---|
| Heavy Wall Bracket L-Cleat | $100 \times 60 \text{ Angle}$ | $5.00$ | $10.20$ | Anchor-bolted cantilever wall bracket |
| Standard Wall Bracket | $75 \times 50 \text{ Angle}$ | $4.00$ | $6.40$ | Intermediate wind-suction bracket |
| Vertical Structural T-Runner | $50 \times 50 \text{ Tee}$ | $2.00$ | $2.60$ | Primary vertical panel joint runner |
| Heavy Flange T-Runner | $80 \times 50 \text{ Tee}$ | $2.50$ | $4.20$ | Wide panel joint with double rivet line |
| Rectangular Subframe Tube | $50 \times 25 \text{ Box}$ | $2.00$ | $3.75$ | Floor-to-floor intermediate vertical purlin |
| Heavy Box Subframe Tube | $50 \times 50 \text{ Box}$ | $2.50$ | $6.20$ | High-rise elevation high wind-load spine |
| Omega Hat Channel | $60 \times 25 \times 15$ | $1.60$ | $2.85$ | Horizontal panel clip-on rail |
4. Preventing "Oil-Canning": The Thermal Expansion Rule
In Northern India, building surfaces fluctuate from near-freezing temperatures on foggy winter nights ($3^\circ\text{C}$) to blistering peak summer sunshine where dark ACP sheets can reach surface temperatures of $75^\circ\text{C}$ to $80^\circ\text{C}$.
              [ CRITICAL THERMAL EXPANSION EXPANSION GAP ]

              Floor Level (N+1)
              |
              v
              +---------------------------+
              |   Vertical T-Runner Upper |
              +---------------------------+
                            |
                     [ 15mm AIR GAP ] <--- MANDATORY EXPANSION JOINT
                            |              Prevents upward buckling
              +---------------------------+
              |   Vertical T-Runner Lower |
              +---------------------------+
              |
              v
              Floor Level (N)
- The Coefficient of Linear Thermal Expansion ($\alpha$):
- Aluminium expands at approximately $24 \times 10^{-6}\text{ m/m}\cdot\text{K}$.
- Over a 6-meter vertical runner subjected to a $\Delta T$ of $50^\circ\text{C}$, the aluminium expands by: $$\Delta L = 6.0\text{ m} \times (24 \times 10^{-6}) \times 50^\circ\text{C} \approx \mathbf{7.2\text{ mm}}$$
- Mandatory Floor-Level Expansion Joint:
- Continuous vertical runners must never be rigidly spliced across multiple floor slabs.
- Leave a clean $12\text{ mm}$ to $15\text{ mm}$ expansion gap between consecutive vertical runners at every floor level. Connect the runners using an internal sliding aluminium sleeve pin fastened at one end only, ensuring free upward and downward movement without facade buckling.
5. Wind Load Calculations & Structural Spacing per IS 875 (Part 3)
Under Indian Standard IS 875 (Part 3), facade subframes must resist peak gust wind pressures that increase significantly with building height:
        WIND PRESSURE PROFILE & RUNNER SPACING:

        Building Height (m)       Design Wind Pressure (Pz)      Recommended Bracket Pitch
        -------------------       -------------------------      -------------------------
        Ground to 10m             1.0 to 1.2 kN/m²               1500mm max span
        10m to 30m                1.3 to 1.7 kN/m²               1200mm max span
        30m to 60m+               1.8 to 2.4+ kN/m²              900mm to 1000mm max span
- Vertical Runner Spacing: For standard $4\text{ mm}$ ACP sheets, space vertical T-runners at $600\text{ mm}$ or $900\text{ mm}$ centers to ensure the panels do not deflect excessively between ribs under cyclic wind gusts.
- Maximum Deflection Limit: Under peak wind load, the allowable deflection of vertical runners must not exceed $L/175$ (or $20\text{ mm}$ maximum), preventing glass cracking or panel pop-off.
6. Bi-Metallic Galvanic Corrosion Defense
When bolting aluminium wall brackets to concrete or structural steel frames, dissimilar metals can trigger galvanic corrosion:
- The Galvanic Cell: In the presence of ambient humidity and urban pollution, direct contact between aluminium and mild steel creates a galvanic reaction that rapidly corrodes the aluminium base.
- EPDM Isolation Pads: Always insert a high-density $2\text{ mm}$ to $3\text{ mm}$ EPDM rubber isolator pad between the concrete wall/steel beam and the aluminium bracket foot.
- Stainless Steel Fasteners: Use exclusively Grade 304 or 316 stainless steel mechanical expansion anchor bolts and rivets fitted with neoprene washers.
7. Commercial Wholesale Supply at Premier Aluminium Traders
Premier Aluminium Traders maintains high-tonnage warehouse stock of structural subframe extrusions, brackets, and accessories in Paharganj, New Delhi.
Why Facade Contractors Source from Premier Aluminium Traders:
- Certified Primary Extrusions: Extruded strictly from Jindal Alloy 6063-T6 and 6082-T6, providing the proof stress ($\ge 210\text{ }MPa$) needed to eliminate wind-load deflection failures.
- Custom Length Orders to Eliminate Waste: Order vertical runners in custom lengths (e.g., $3.1\text{m}$, $3.4\text{m}$, $3.8\text{m}$) tailored to your floor-to-floor ceiling heights, reducing on-site scrap cutting by up to $15%$.
- Same-Day Delhi NCR Dispatch: Immediate truck dispatch from our central Paharganj facility to job sites across Delhi, Gurgaon, Noida, Faridabad, Ghaziabad, and Pan-India.
Related Products & Facade Systems:
- Curtain Wall & Structural Glazing Profiles
- Jindal Aluminium Louvers & Ventilation Profiles
- Jindal Aluminium Extrusions Catalog
- Download Complete Jindal Architectural Extrusions Catalog
8. Frequently Asked Questions (FAQs)
Q1: What is the ideal aluminium alloy for external elevation subframe brackets?
Alloy 6082-T6 is the preferred structural alloy for heavy wall brackets (L-cleats). It delivers approximately $40%$ higher tensile yield strength ($\ge 255\text{ }MPa$) compared to standard 6063-T6, ensuring high pull-out resistance against heavy wind suction on high-rise facades.
Q2: What causes ACP panels to look wavy or distorted on a building facade?
Facade waviness ("oil-canning") is almost always caused by a lack of thermal expansion provision. If vertical aluminium runners or ACP panel edges are pinned rigidly without slotted holes or floor expansion joints, the metal expands in the summer heat with nowhere to go, forcing the panel face to bow outwards.
Q3: What is the standard thickness of aluminium T-runners for ACP cladding?
For standard low-rise elevations, a wall thickness of $1.8\text{ mm}$ to $2.0\text{ mm}$ is common. For high-rise commercial towers (above 15 meters) or high-wind zones, we recommend a wall thickness of $2.5\text{ mm}$ to $3.0\text{ mm}$ to handle peak wind-pressure moments.
Sourcing structural aluminium subframe profiles for an exterior facade project?
Contact the engineering desk at Premier Aluminium Traders at 011 4165 7680 / +91-9891097111 or email premieraluminiumtraders@gmail.com for immediate stock availability, CAD section details, and wholesale project rates.